3D Modelling
Accurate models developed in Revit and other industry-standard 3D modelling software from plans, sections, survey information or existing design files.
Revit · 3D modelling · BIM-ready output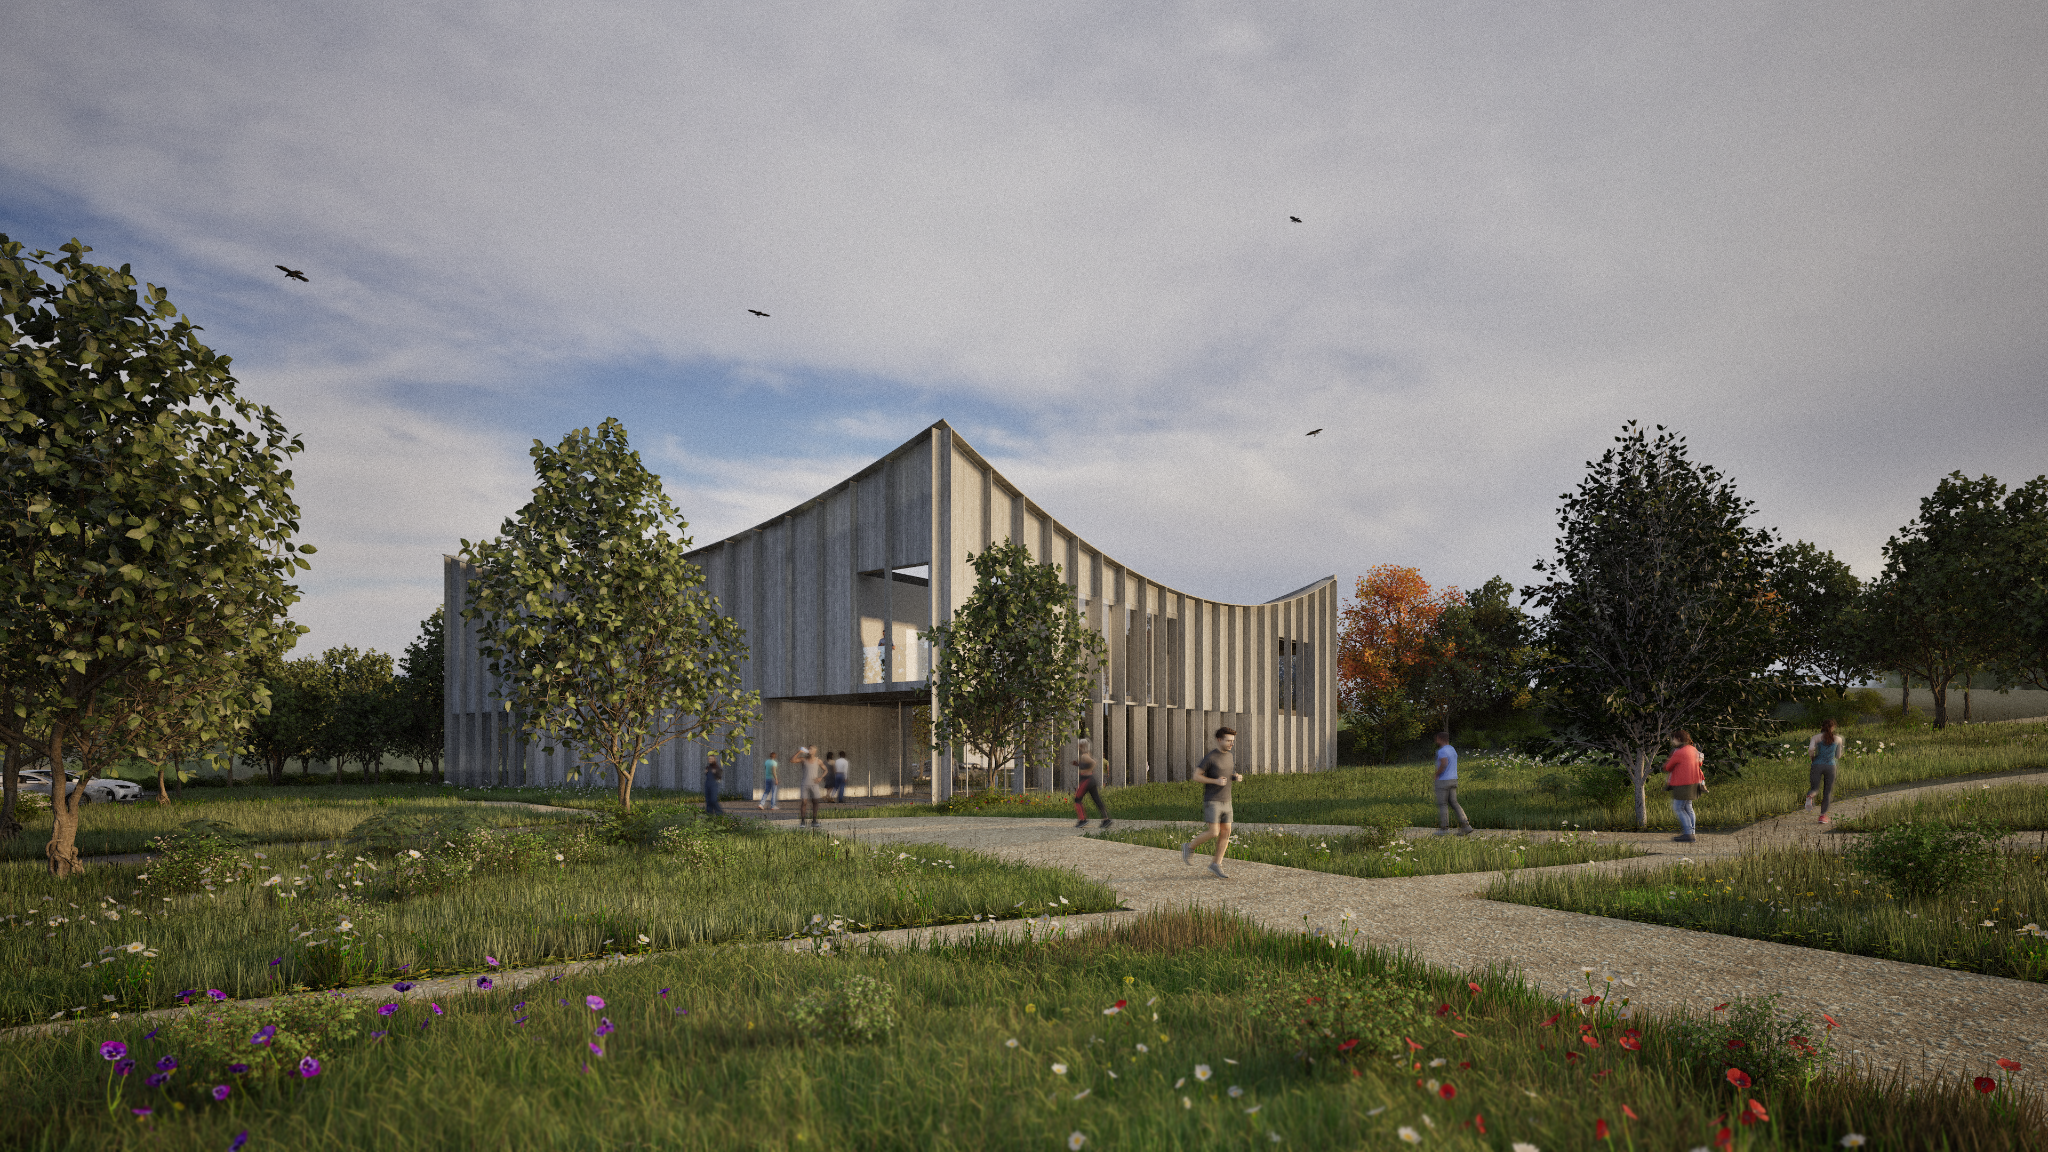
Architectural output · Ireland
Clear, coordinated architectural work for practices, developers and designers—from supplied information through to final presentation.
What we offer
Start with the part you need or commission one coordinated package from source drawings to final imagery.
Accurate models developed in Revit and other industry-standard 3D modelling software from plans, sections, survey information or existing design files.
Revit · 3D modelling · BIM-ready outputPlans, sections, elevations and axonometric drawings carefully composed and tailored to your exact project and presentation needs.
Plans · Sections · Elevations · AxonometricsAccurate, realistic exterior, interior and aerial visualisations developed to communicate the design clearly and convincingly.
Exterior · Interior · Aerial · WalkthroughsSelected work / 01
Accurate, realistic exterior, interior and aerial visualisations that communicate each design with clarity, atmosphere and material detail.
Selected work / 02
Plans, sections, elevations, site studies and architectural axonometric drawings, composed and tailored to your exact presentation needs.
Selected work / 03
All images shown below are raw, unrendered Revit outputs, demonstrating the accurate base models behind the finished drawings and visualisations.
Model to object
Our digital models are built accurately from the supplied information, allowing them to translate directly into 3D-printed components and precise physical presentation models.
A coordinated workflow
Plans, sections, sketches, surveys or an existing model are reviewed before the scope and quotation are confirmed.
The project is built or refined in Revit or another suitable 3D modelling platform to the agreed level of detail.
Presentation drawings, still images or a combined package are produced from the coordinated model.
Packages & enquiries
Every commission is quoted individually after we review your project information, required outputs and programme.
A coordinated Revit or other suitable 3D model developed from your supplied plans, surveys or design files, to the level of detail needed for coordination, visualisation or presentation.
Enquire nowInterior, exterior or aerial imagery developed from your model—or from one we create—complete with materials, lighting, landscape and final post-production.
Enquire nowPlans, sections, elevations and axonometrics tailored to your exact needs and carefully finished for planning, client reviews, competitions and design presentations.
Enquire nowOne coordinated workflow covering model development and a selected set of finished interior, exterior or aerial images, all produced from the same source model.
Enquire nowAn accurate 3D model followed by a tailored set of plans, sections, elevations or axonometrics, keeping every drawing consistent throughout.
Enquire nowThe complete service: one coordinated model used to produce finished visualisations and a polished presentation drawing set for your project.
Enquire nowContact
Send the project information when you are ready and we can confirm the most suitable package and a fixed quotation.